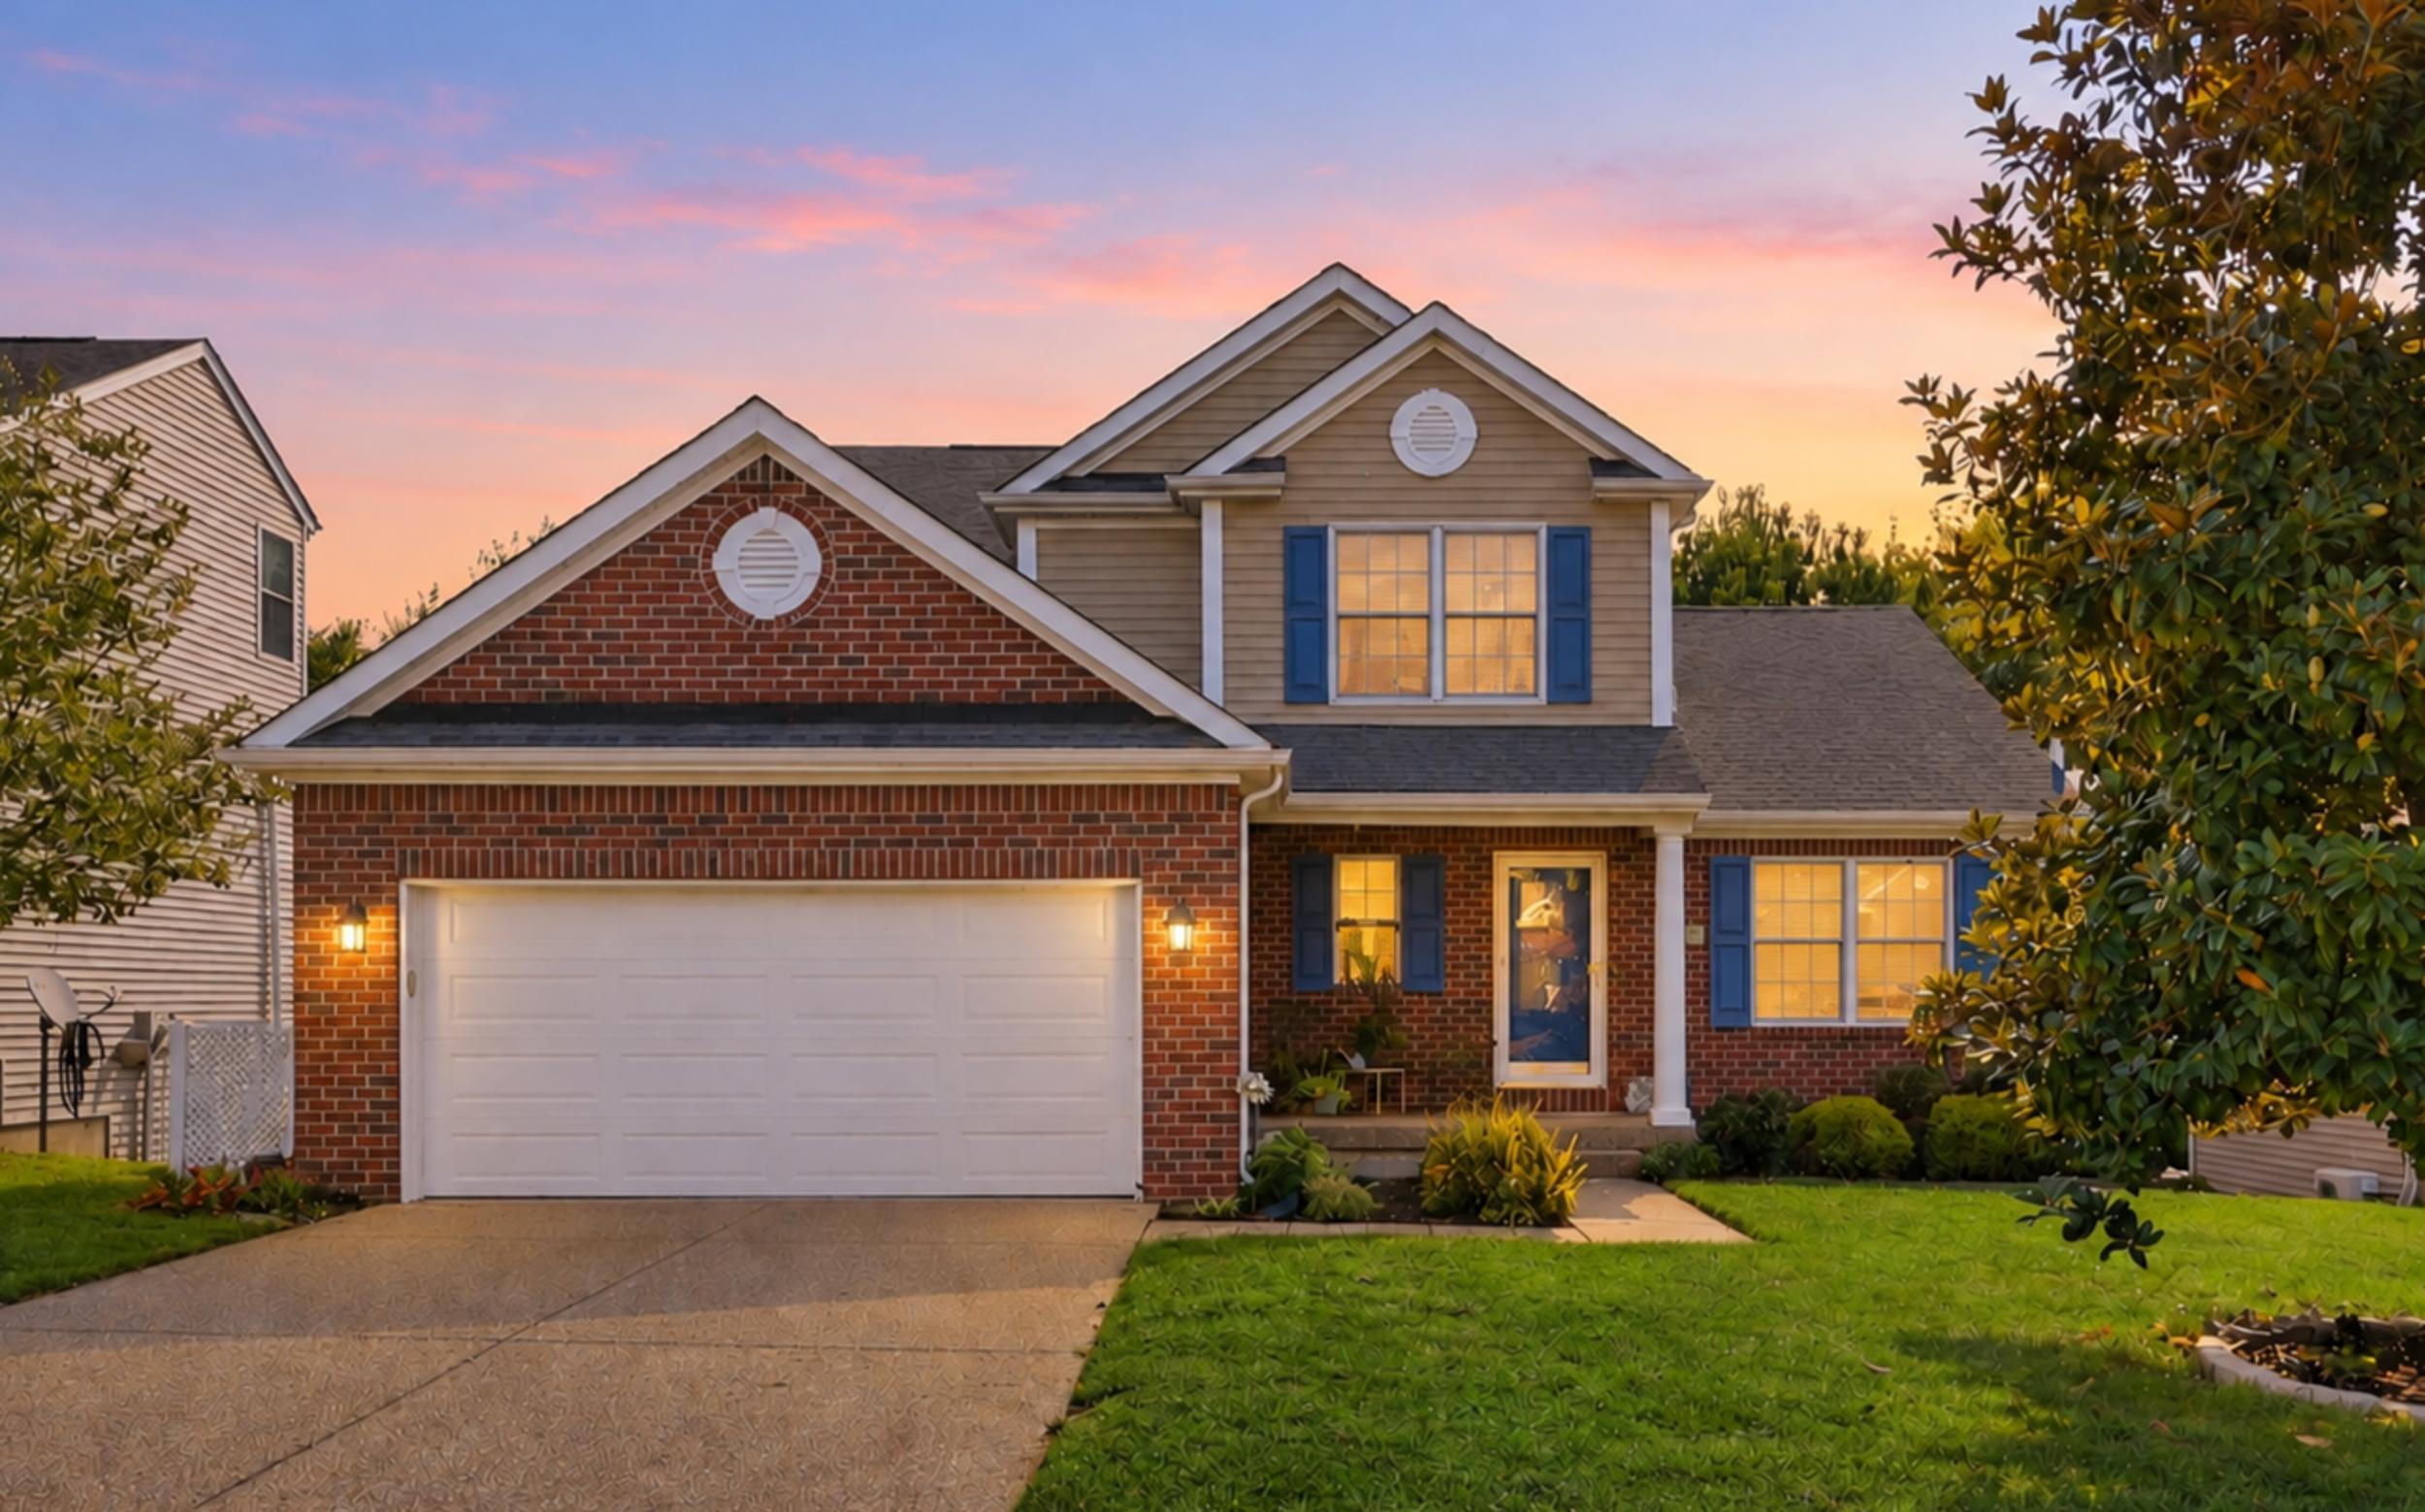
110 Stapleton Way,Georgetown, KY 40324
Georgetown, KY 40324

Description
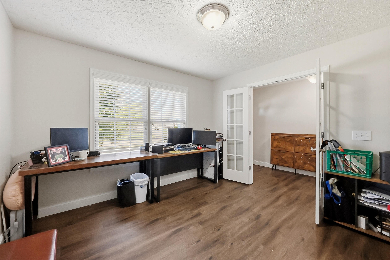
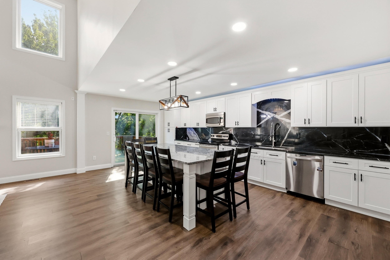
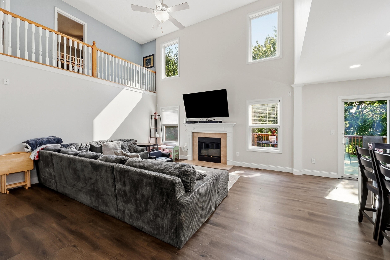
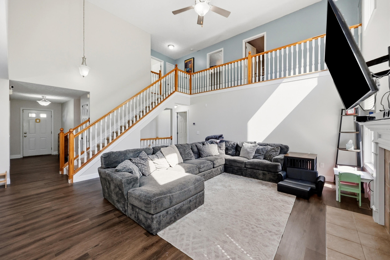
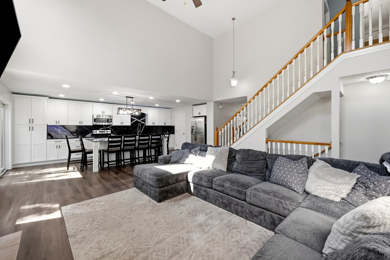
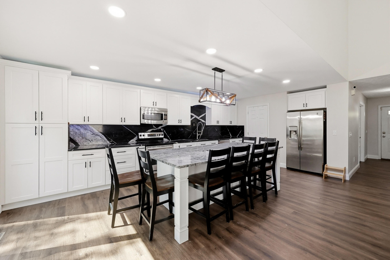
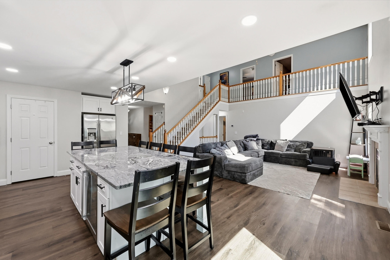
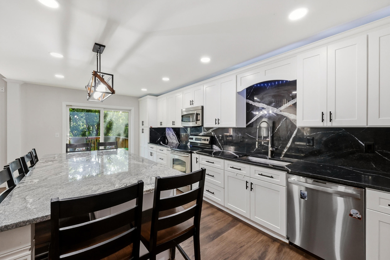
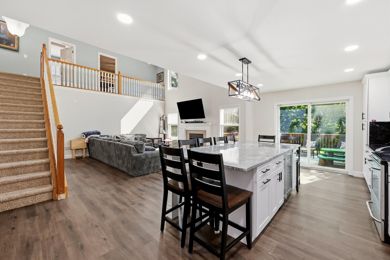
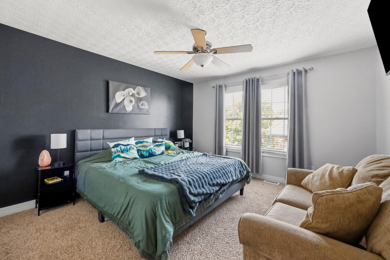
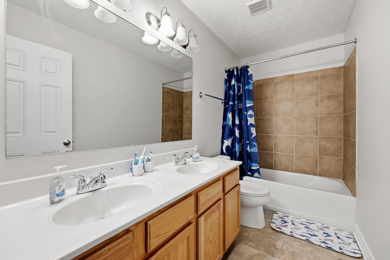
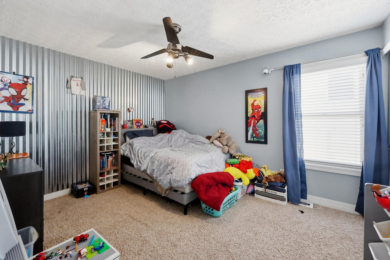
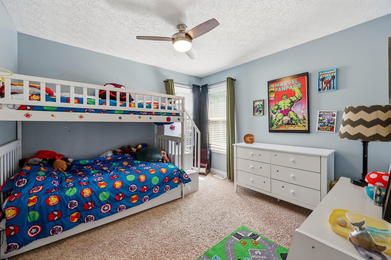
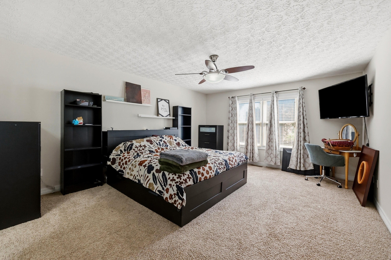
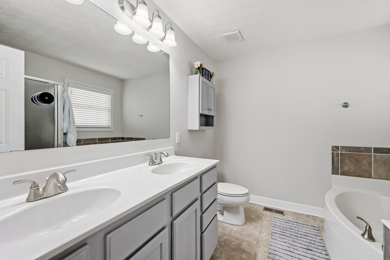
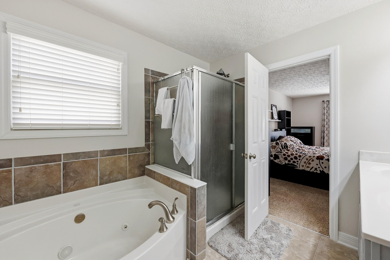
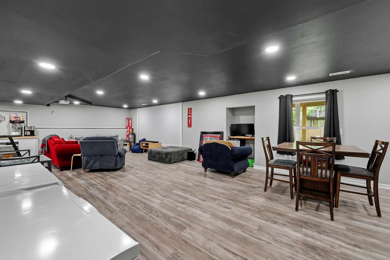
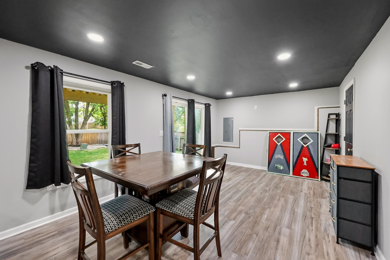
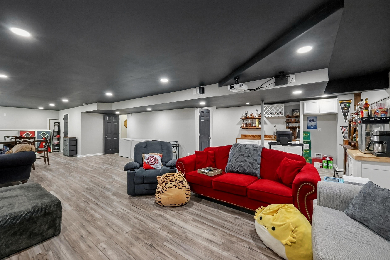
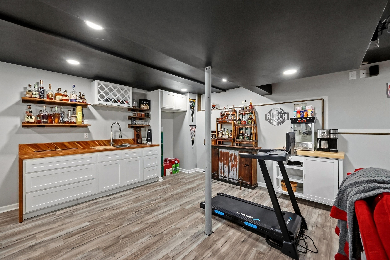
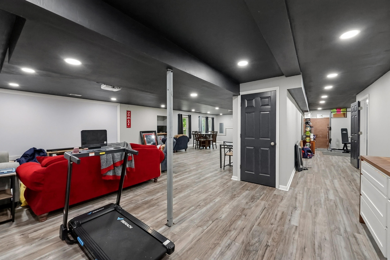
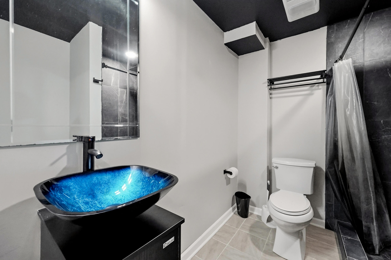
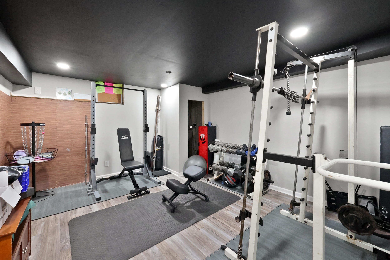
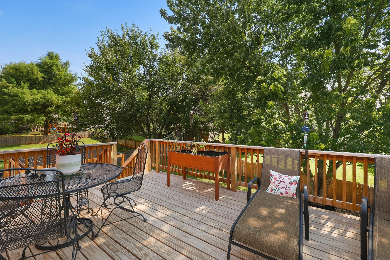
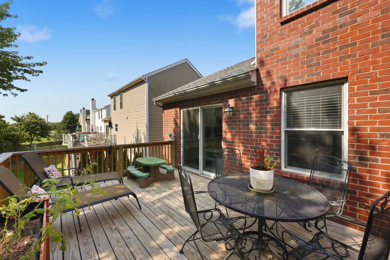
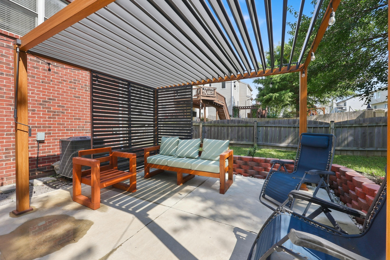
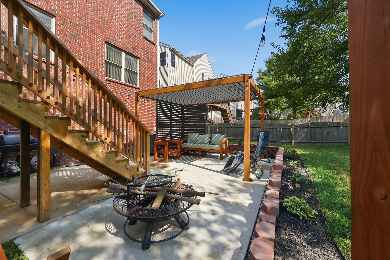
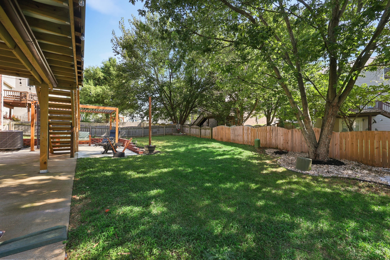
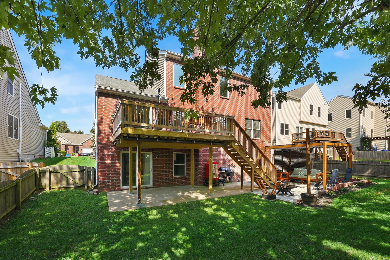
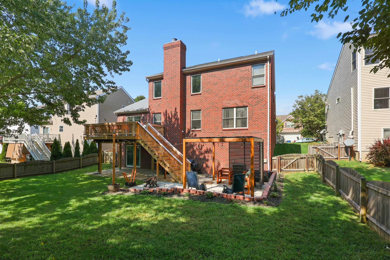
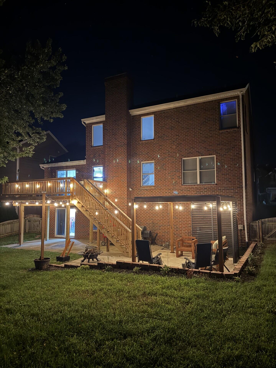
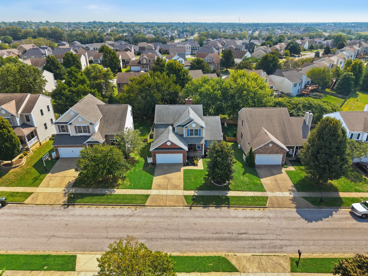
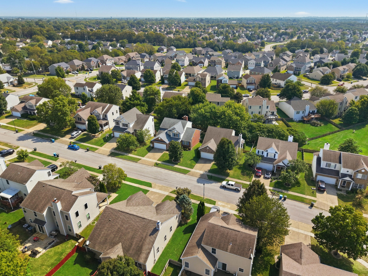
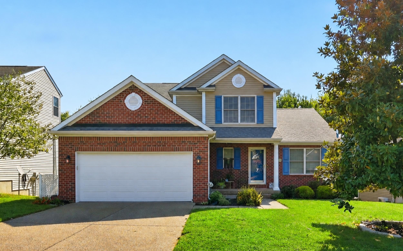
This well-maintained Georgetown home offers four bedrooms, three and a half baths, a first-floor primary suite, first-floor laundry, and a finished walk-out basement. The mostly brick exterior adds to the home's appeal, while numerous updates provide comfortable and functional living spaces. The updated kitchen features a granite island with a beverage/wine refrigerator, granite backsplash, stainless steel appliances, and updated finishes. Upgraded LVP flooring runs throughout most of the first floor. The family room includes a wood-burning fireplace, and the primary bath offers a jetted tub and fully tiled shower. The finished walk-out basement provides additional living and entertaining space with a wet bar featuring butcher-block counters with a waterfall edge, an updated full bath, and a dedicated theater area. The theater screen and surround sound convey. A 220-volt hookup is also in place for a future sauna. The 2026 backyard updates include improved drainage, a custom deck, expanded patio with conduit beneath the concrete, and a pergola with a closable roof. The deck also features an under-deck waterproofing system, allowing the space below to be enjoyed rain or shine. Additional features include garage storage with a suspended system, a quiet garage door opener, and a collapsible workstation. Fresh paint was completed in September 2026. The home also features a 2019 roof and radon mitigation system.
Details
| MLS # | 26025914 |
|---|---|
| Listing Type | For Sale |
| Style | House |
| HOA Dues | $225 |
| Sub-Type | Resale |
| Status | Contingent |
| Year | 2006 |
| Days On Site | 11 |
| Listing Provided By | Christies International Real Estate Bluegrass | Christy Rock |
Features
| Bed(s) | 4 |
|---|---|
| Bath(s) | 4 Total |
| SQ Feet | 3,604 |
| Garage | 2 |
| Basement | Y |
| Story(s) | 2 |
| Acreage | 0.16 |
| Property View | Neighborhood |
Interior
| Rooms Total | 11 |
|---|---|
| Cooling | Electric |
| Heating | Heat Pump |
| Heating Yes / No | Yes |
| Cooling Yes / No | Yes |
| Interior Features | Ceiling Fan(s), Eat-in Kitchen, Entrance Foyer, Primary Downstairs, Walk-In Closet(s) |
| Window Features | Blinds, Screens |
| Appliances | Dishwasher, Microwave, Range, Refrigerator |
Exterior
| Roof | Composition, Shingle |
|---|---|
| Construction Materials | Vinyl Siding, Brick Veneer |
| Foundation Details | Concrete Perimeter |
| Lot Features | Landscaped |
| Fencing | Privacy, Wood |
Parking
| Garage Yes / No | Yes |
|---|---|
| Attached Garage Yes / No | No |
| Parking Features | Attached Garage, Driveway, Garage Faces Front |
Utilities
| Utilities | Electricity Connected |
|---|---|
| Sewer | Public Sewer |
Area Information
| State | KY |
|---|---|
| County | Scott |
| City | Georgetown |
| Zip Code | 40324 |
| Area | 005 Scott County |
| Subarea | Scott County |
| Community Name | Paynes Crossing |
| School District | Scott County |
| Elementary School | Southern |
| High School | Great Crossing |
| Listing VS Median (in Paynes Crossing) | |
Price: $430,000 low | high Med: $344,415 sqft: 3,604 low | high Med: 1,877 $ / sqft: $119 low | high Med: $183 On site: 11 low | high Med: 66.5 | |
Market Activity 40324
Request a showing
Request a showing
Contact
Learn More About This Property

| State | KY |
|---|---|
| County | Scott |
| City | Georgetown |
| Zip Code | 40324 |
| Area | 005 Scott County |
| Subarea | Scott County |
| Community Name | Paynes Crossing |
| School District | Scott County |
| Elementary School | Southern |
| High School | Great Crossing |
| Listing VS Median (in Paynes Crossing) | |
Price: $430,000 low | high Med: $344,415 sqft: 3,604 low | high Med: 1,877 $ / sqft: $119 low | high Med: $183 On site: 11 low | high Med: 66.5 | |
 |  |  |
© 2026 Coldwell Banker McMahan. All Rights Reserved. Coldwell Banker® and the Coldwell Banker Logo are registered service marks owned by Coldwell Banker Real Estate LLC. Coldwell Banker McMahan fully supports the principles of the Fair Housing Act and Equal Opportunity Act. Each franchise is independently owned and operated. Any services or products provided by independently owned and operated franchises are not provided by, affiliated with or related to Coldwell Banker Real Estate LLC nor any of its affiliated companies.
