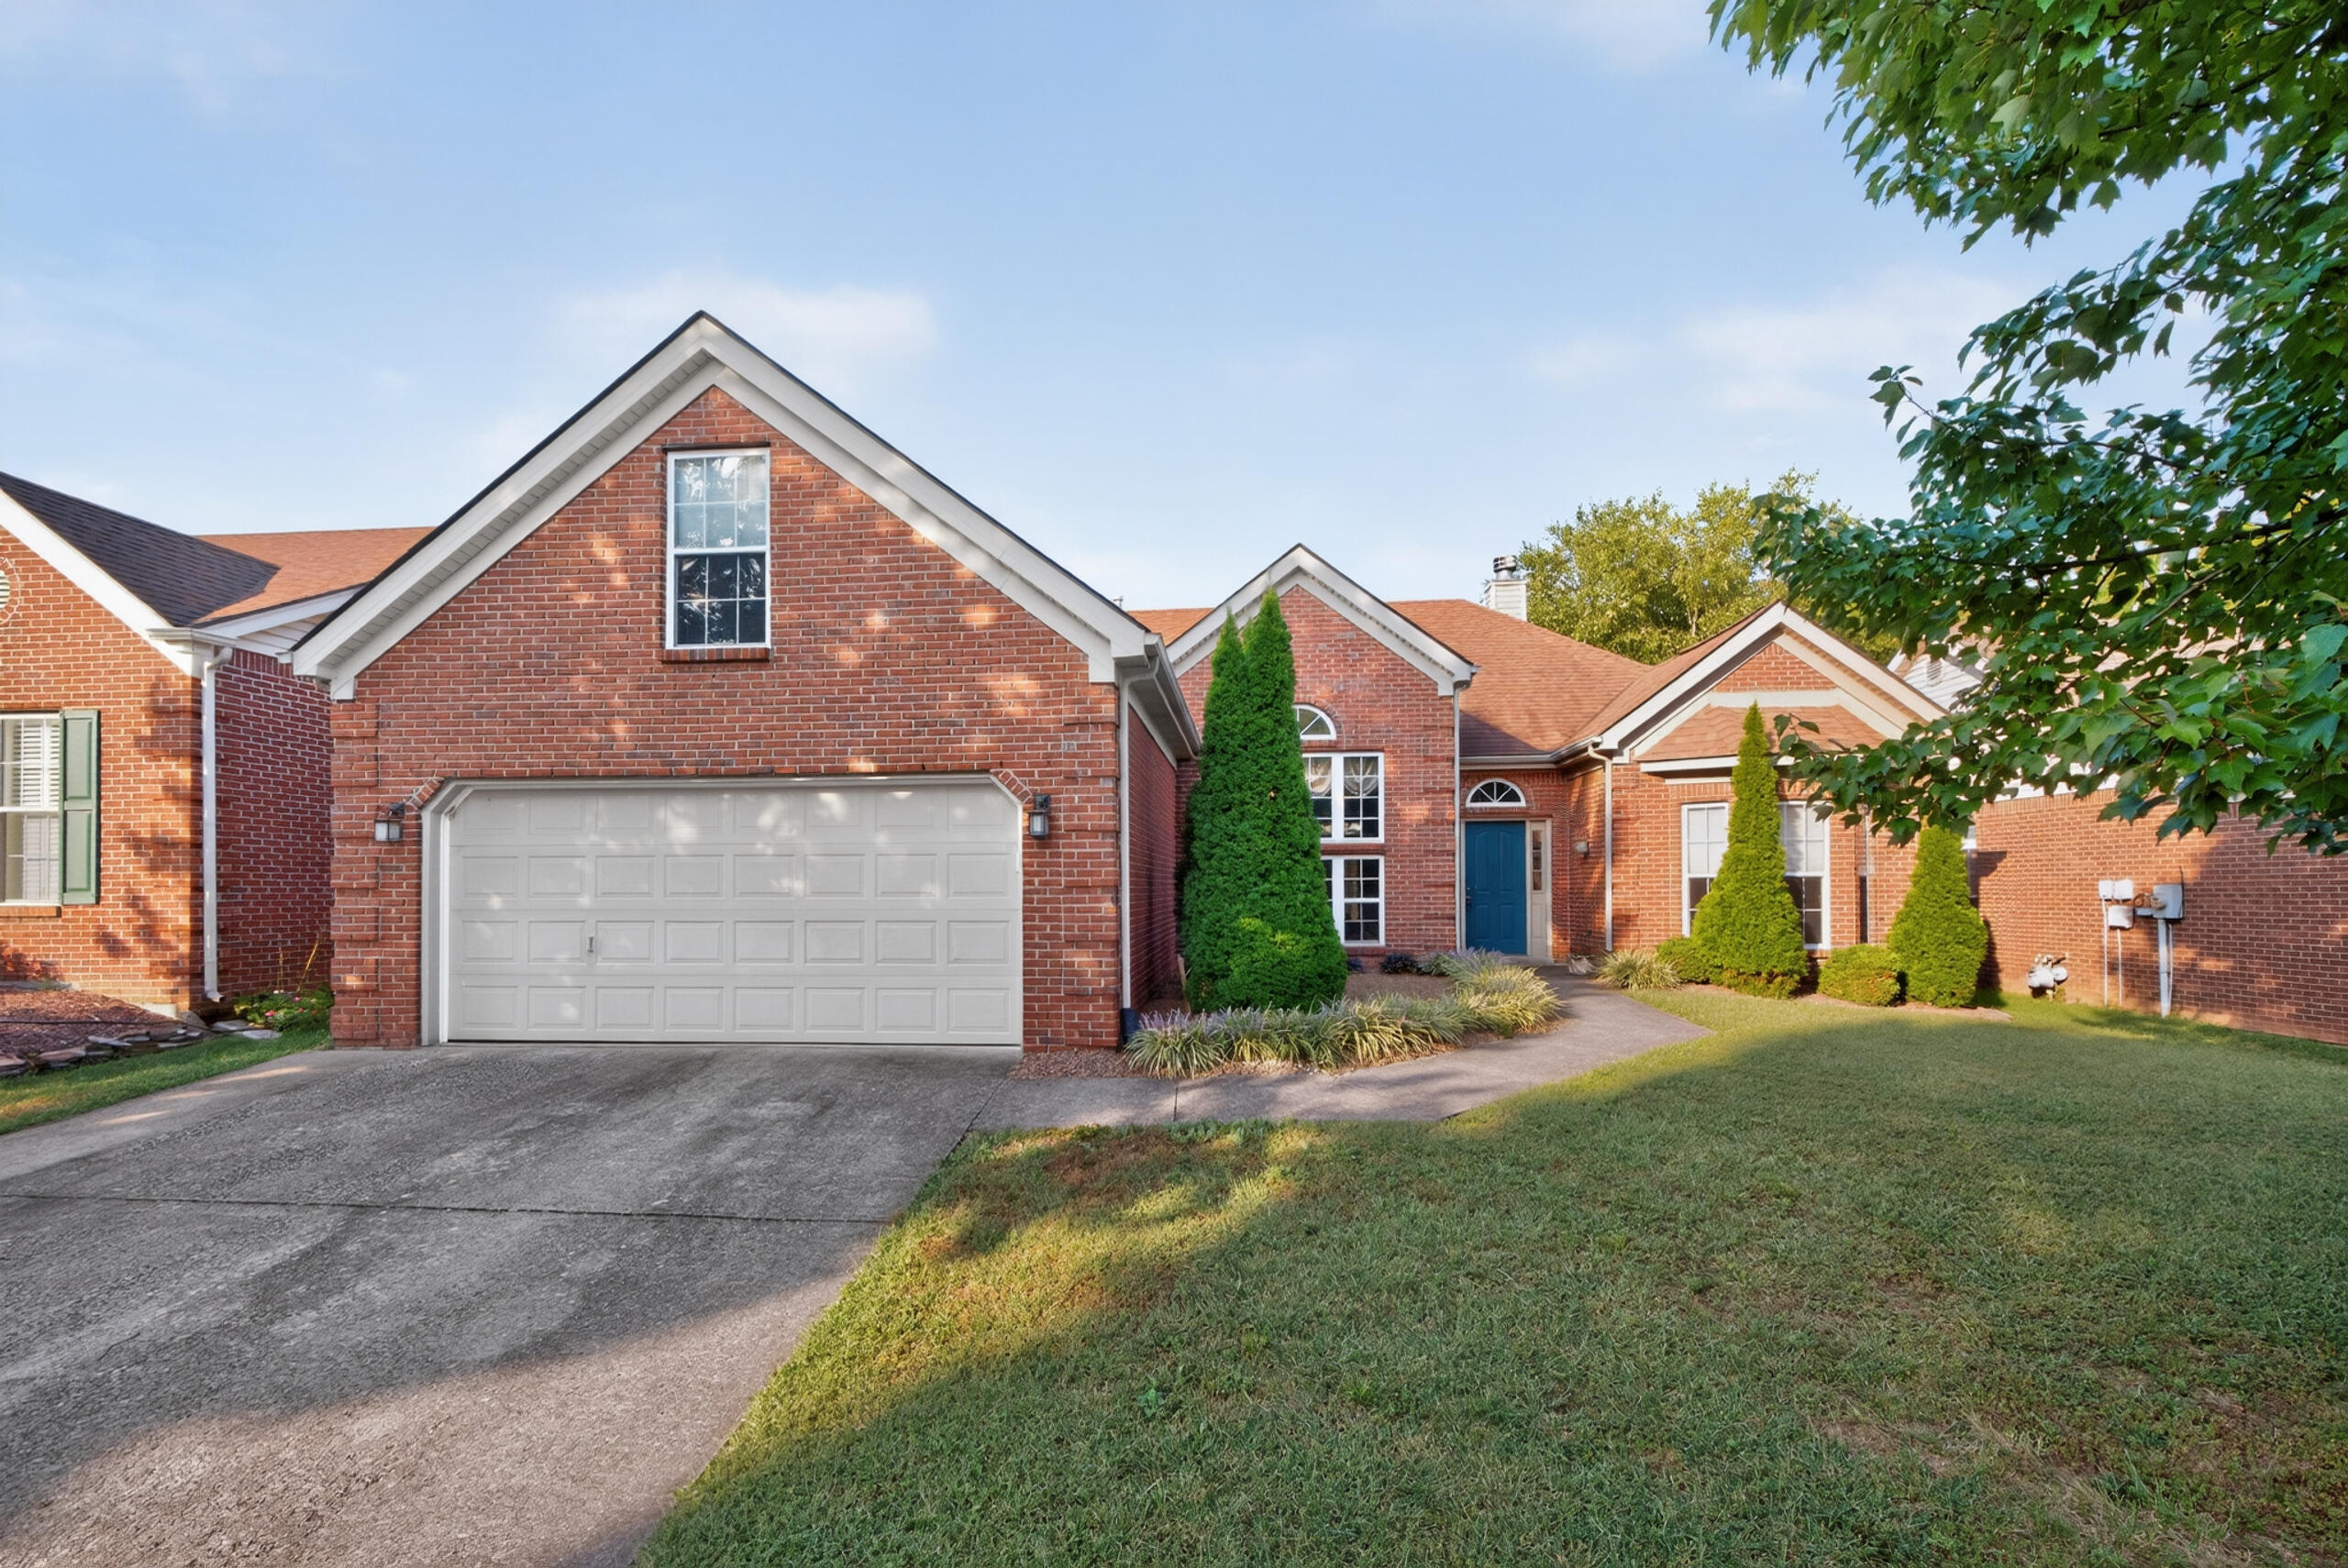
3233 Drayton Place,Lexington, KY 40503
Lexington, KY 40503
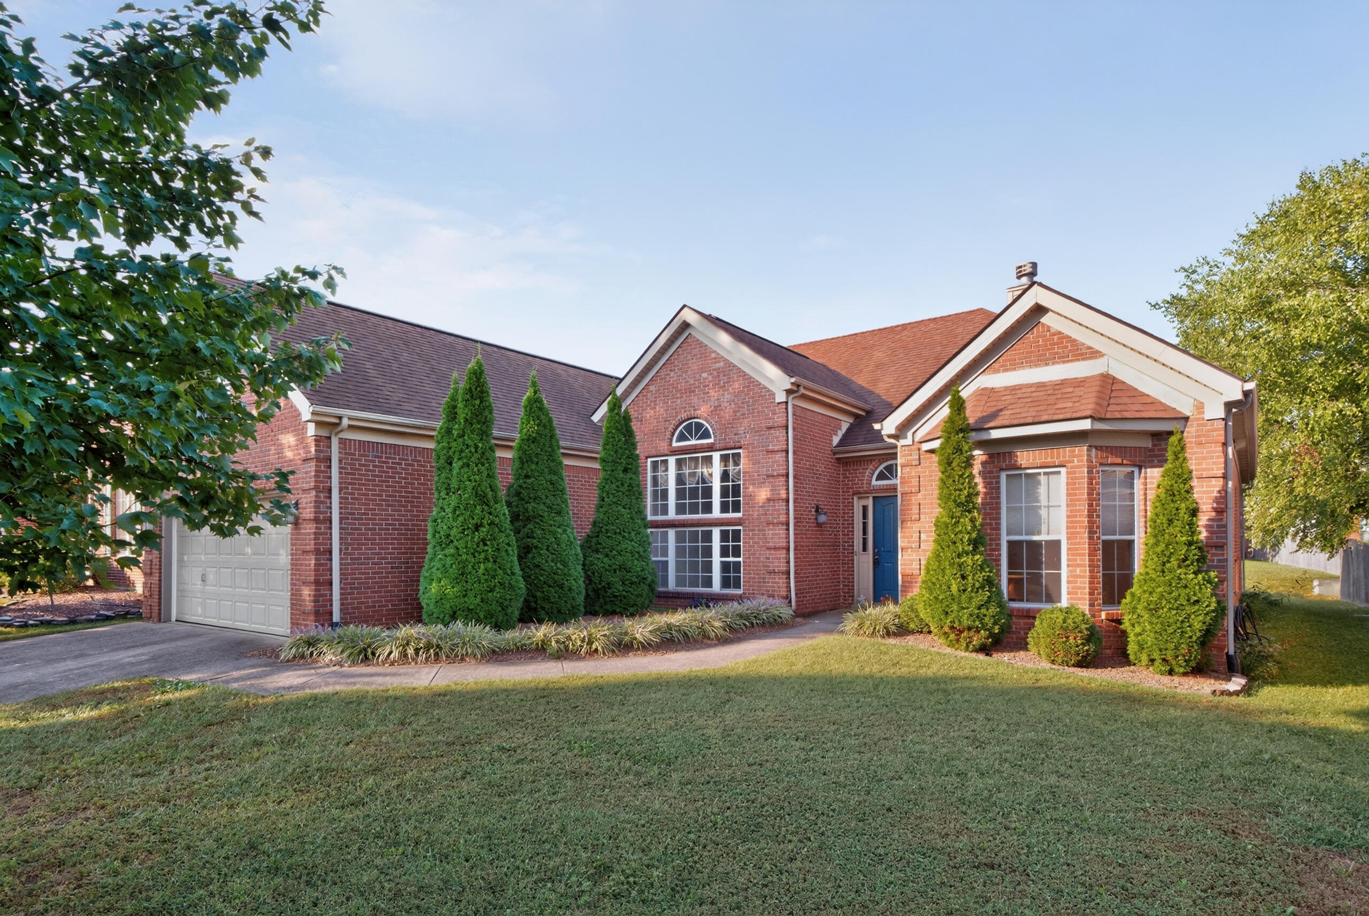
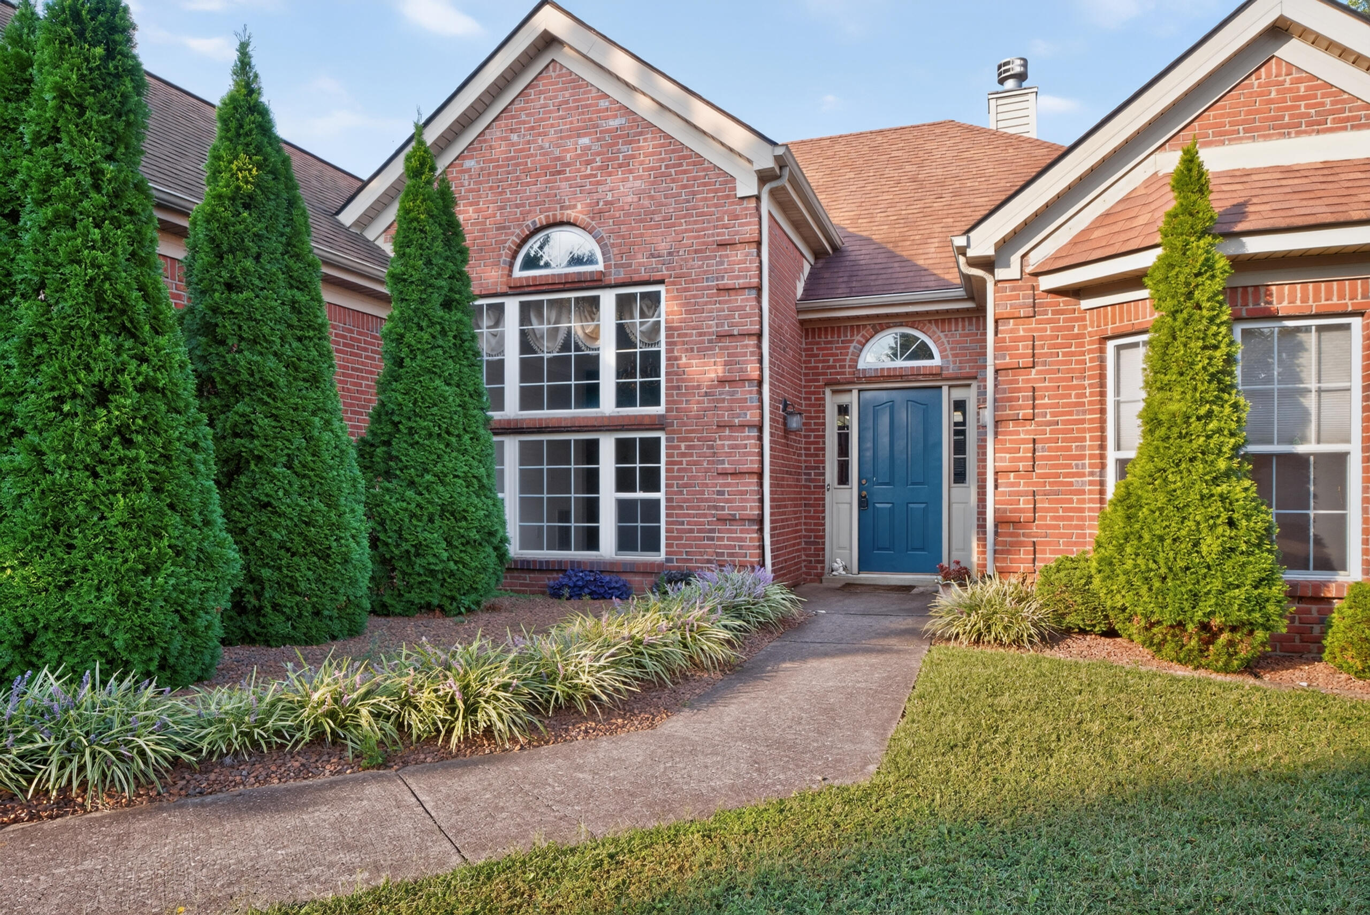
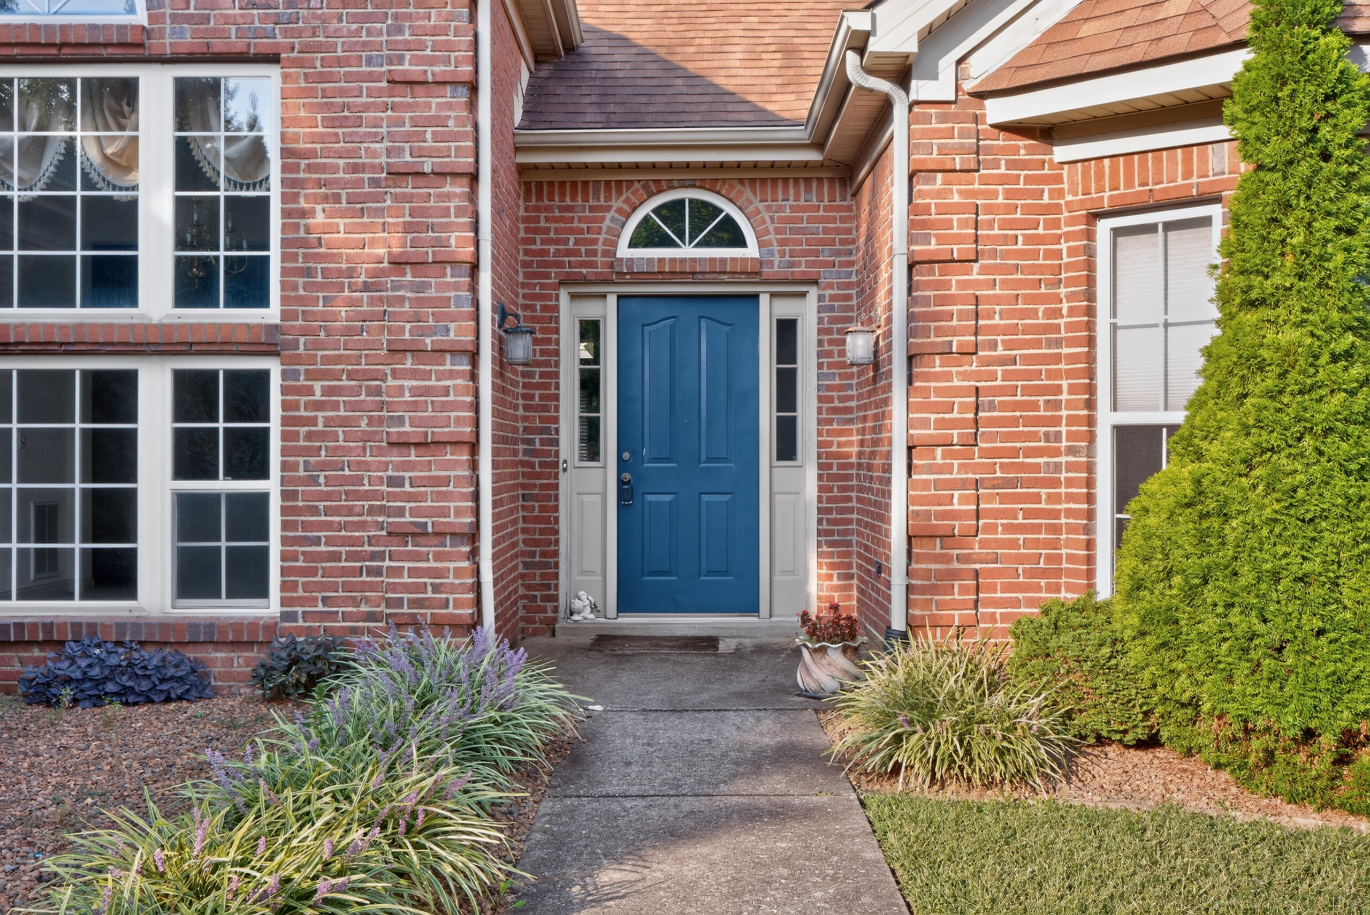

Description
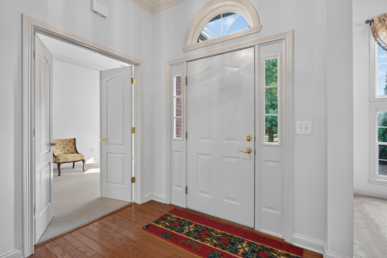
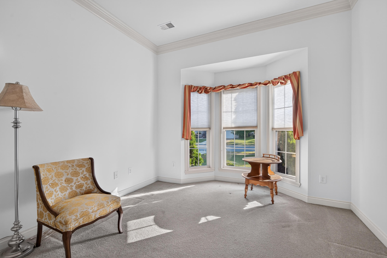
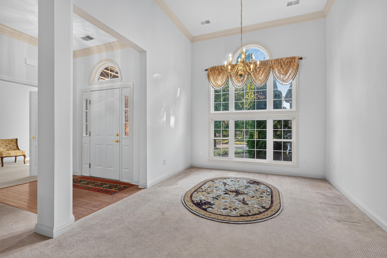
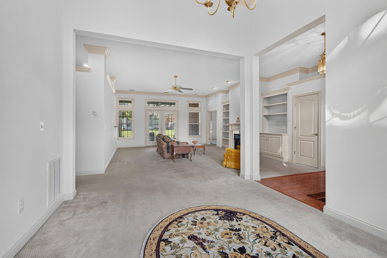
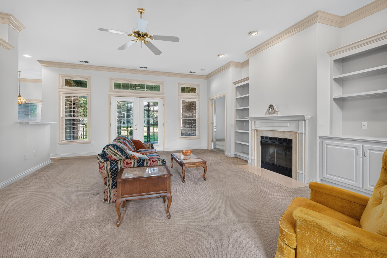
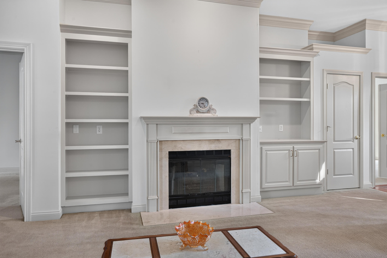
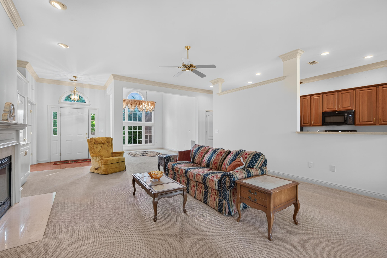
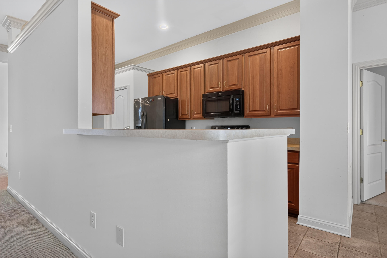
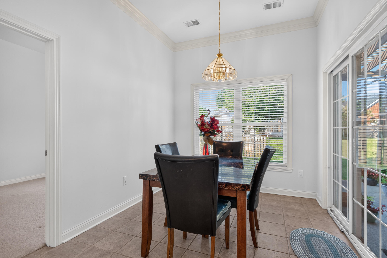
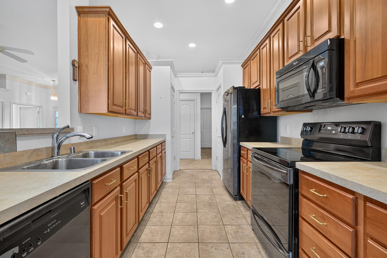
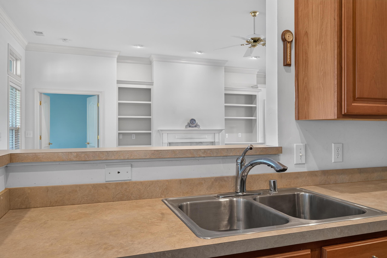
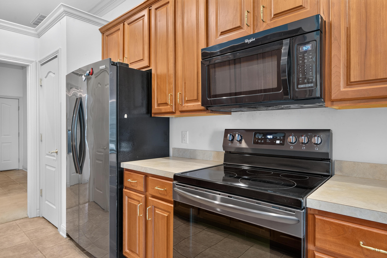
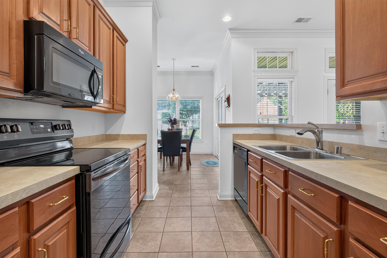
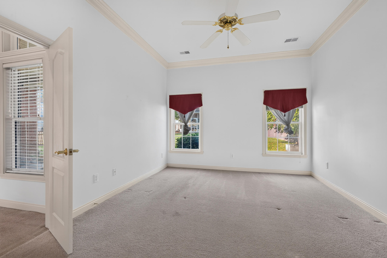
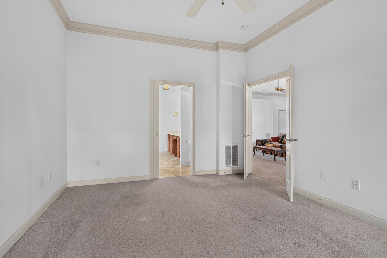
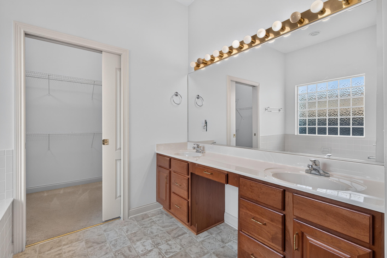
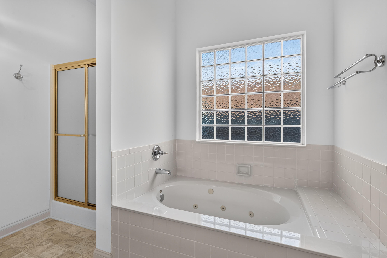
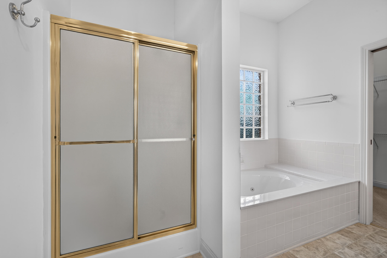
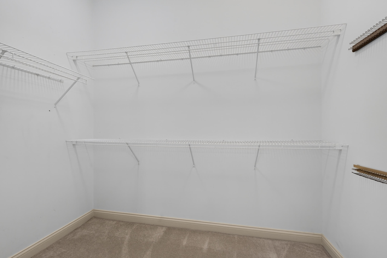
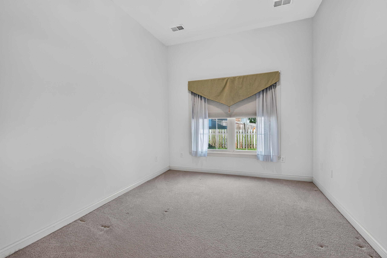
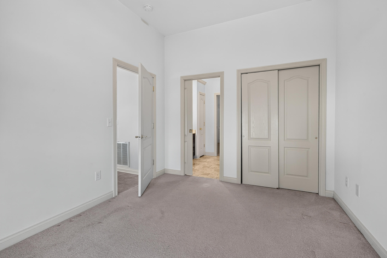
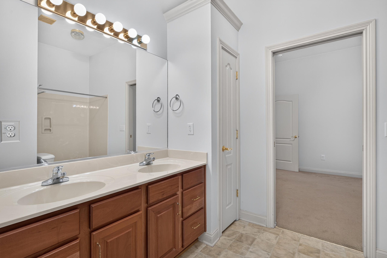
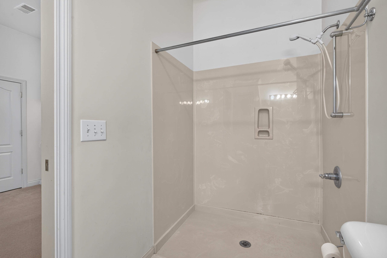
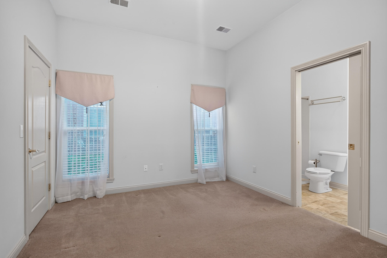
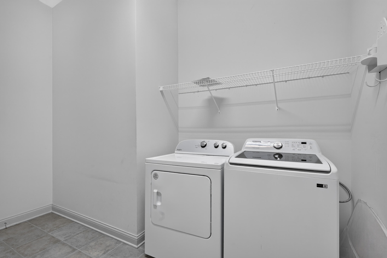
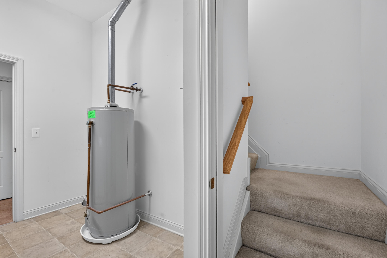
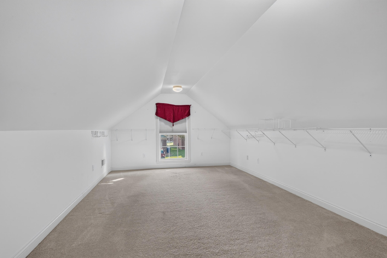
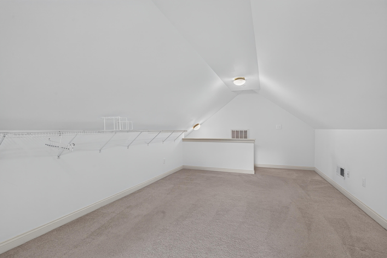
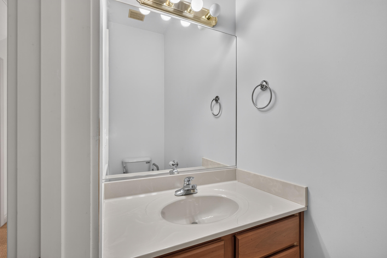
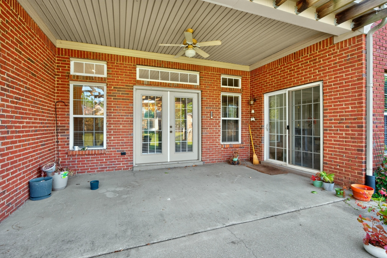
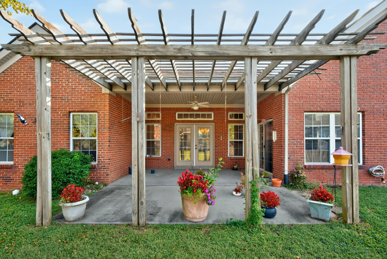
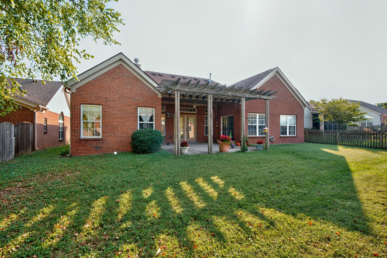
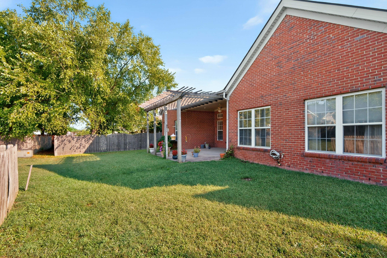
Enjoy the ease of one level living with the accessibility features you've been looking for! This spacious 3 bedroom, 2.5 bath ranch was thoughtfully designed for comfortable, accessible living, featuring no step entries through both the garage and main entrance, wider doorways throughout, and a roll in shower with grab bars. Inside, soaring ceilings and an open floor plan create a bright, spacious feel while allowing for easy movement throughout the main living areas. The first floor offers a generous living room, dining area, kitchen, oversized laundry room, and a separate den or office that provides additional flexible living space. The primary suite features a private ensuite bath, while two additional bedrooms are conveniently located near a full bath. A half bath completes the main level. With the primary bedroom, additional bedrooms, laundry, kitchen, and everyday living spaces all located on the first floor, this home offers the convenience of true main level living without sacrificing space. Upstairs, the only room you'll find is a large bonus area, perfect for a hobby room, media space, home office, playroom, or additional retreat. Conveniently located near shopping, dining, and everything the Nicholasville Road and Clays Mill corridors have to offer, this home combines space, accessibility, and everyday convenience in one thoughtfully designed package.
Details
| MLS # | 26025789 |
|---|---|
| Listing Type | For Sale |
| Style | House |
| HOA Dues | $200 |
| Sub-Type | Resale |
| Status | Pending |
| Year | 2002 |
| Days On Site | 13 |
| Listing Provided By | Keller Williams Commonwealth | Terra Long |
Features
| Bed(s) | 3 |
|---|---|
| Bath(s) | 3 Total |
| SQ Feet | 2,441 |
| Garage | 2 |
| Story(s) | 1 |
| Acreage | 0.16 |
| Property View | Neighborhood |
Interior
| Rooms Total | 9 |
|---|---|
| Cooling | Electric |
| Heating | Forced Air |
| Heating Yes / No | Yes |
| Cooling Yes / No | Yes |
| Interior Features | Eat-in Kitchen, Entrance Foyer, Primary Downstairs, Walk-In Closet(s) |
| Window Features | Window Treatments |
| Appliances | Dishwasher, Microwave, Range, Refrigerator |
Exterior
| Roof | Shingle |
|---|---|
| Construction Materials | Vinyl Siding, Brick Veneer |
| Foundation Details | Slab |
| Fencing | None |
Parking
| Garage Yes / No | Yes |
|---|---|
| Attached Garage Yes / No | No |
| Parking Features | Attached Garage, Driveway |
Utilities
| Sewer | Public Sewer |
|---|
Area Information
| State | KY |
|---|---|
| County | Fayette |
| City | Lexington |
| Zip Code | 40503 |
| Area | 004 Fayette County SW |
| Subarea | Fayette County SW |
| Community Name | Wellington |
| School District | Fayette County |
| Elementary School | Wellington |
| High School | Lafayette |
| Listing VS Median (in Wellington) | |
Price: $400,000 low | high Med: $288,950 sqft: 2,441 low | high Med: 1,705 $ / sqft: $164 low | high Med: $172 On site: 13 low | high Med: 21 | |
Market Activity 40503
Request a showing
Request a showing
Contact
Learn More About This Property

| State | KY |
|---|---|
| County | Fayette |
| City | Lexington |
| Zip Code | 40503 |
| Area | 004 Fayette County SW |
| Subarea | Fayette County SW |
| Community Name | Wellington |
| School District | Fayette County |
| Elementary School | Wellington |
| High School | Lafayette |
| Listing VS Median (in Wellington) | |
Price: $400,000 low | high Med: $288,950 sqft: 2,441 low | high Med: 1,705 $ / sqft: $164 low | high Med: $172 On site: 13 low | high Med: 21 | |
 |  |  |
© 2026 Coldwell Banker McMahan. All Rights Reserved. Coldwell Banker® and the Coldwell Banker Logo are registered service marks owned by Coldwell Banker Real Estate LLC. Coldwell Banker McMahan fully supports the principles of the Fair Housing Act and Equal Opportunity Act. Each franchise is independently owned and operated. Any services or products provided by independently owned and operated franchises are not provided by, affiliated with or related to Coldwell Banker Real Estate LLC nor any of its affiliated companies.
